
40075 Drivers Lane

Description
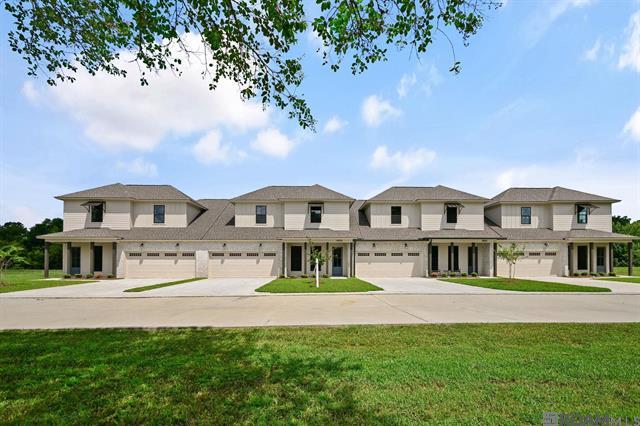
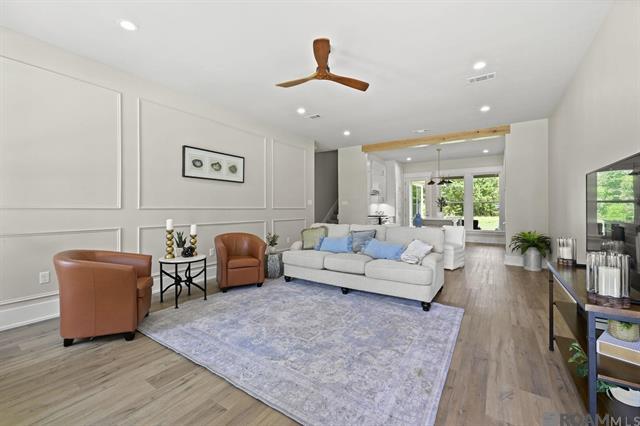
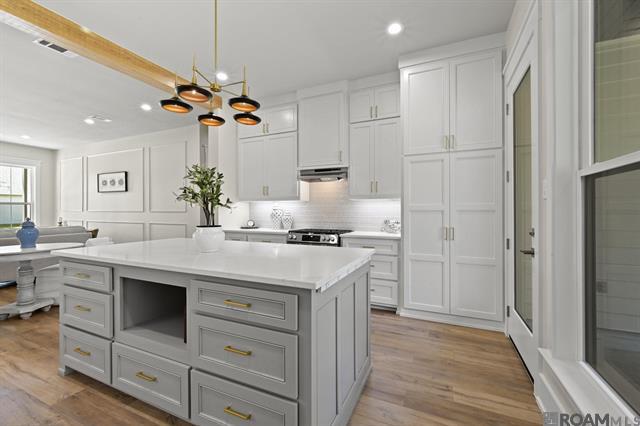
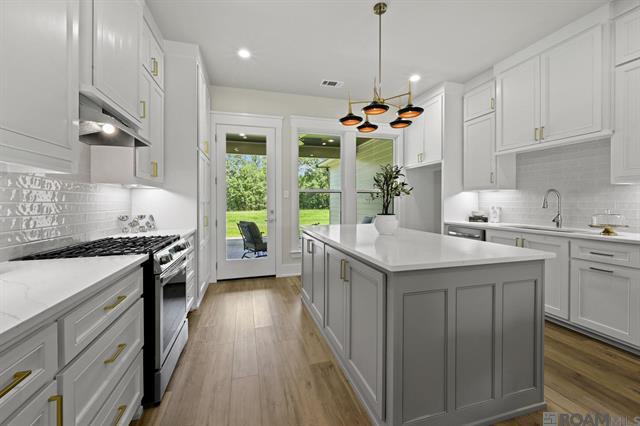
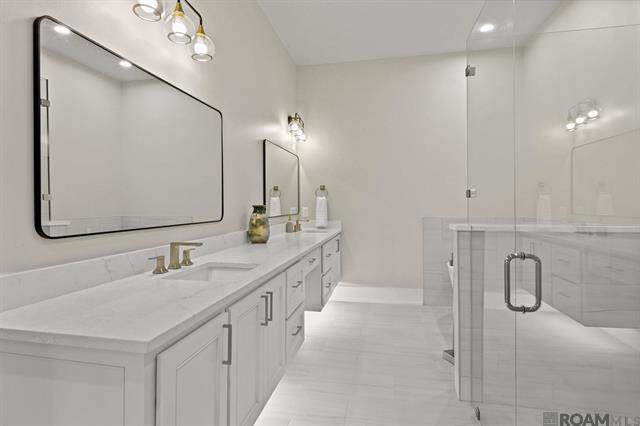
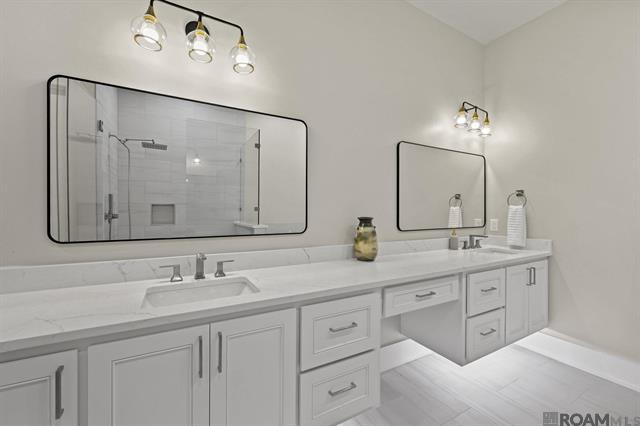
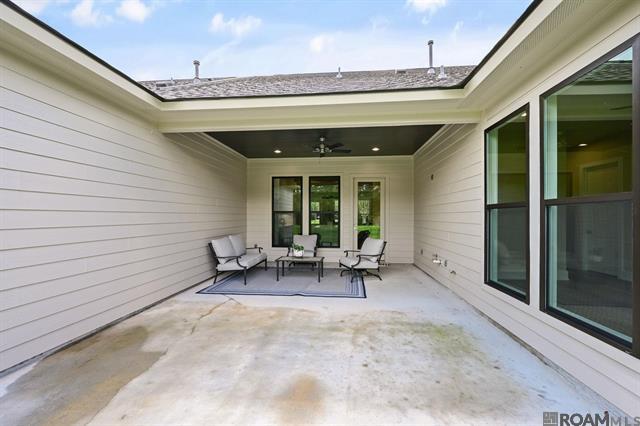
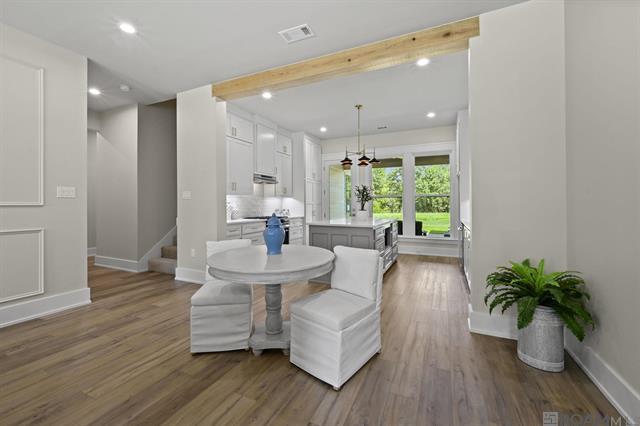
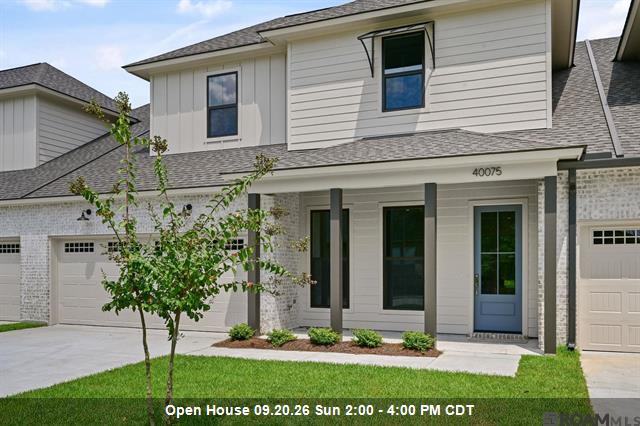
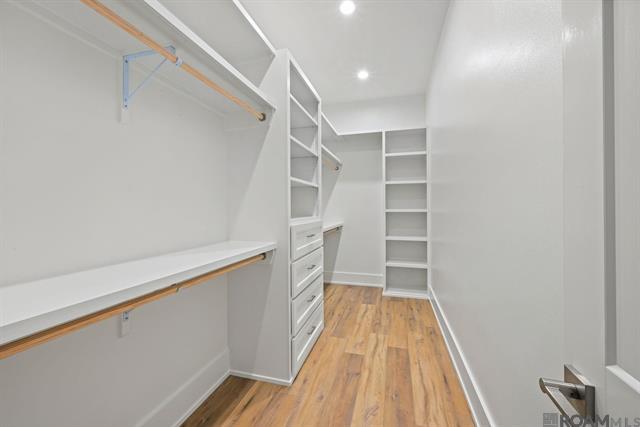
Luxury New Construction in Pelican Point Golf Community! Experience resort-style living in the highly sought-after Pelican Point Golf Community. This beautifully designed new construction Villa offers 2,048 square feet of living area and 2,855 total square feet under roof, featuring 3 bedrooms, 2.5 bathrooms, and exceptional attention to detail throughout. Step inside to find luxury vinyl plank flooring throughout the entire Villa—complemented by soaring 10-foot ceilings that create an open, airy feel. The spacious living room and primary suite are enhanced with elegant wainscoting, adding timeless character and sophistication. The gourmet kitchen is designed for both everyday living and entertaining, showcasing gorgeous quartz countertops, a large center island, gas stove, and abundant workspace. A dedicated computer nook provides the perfect space for working from home or managing daily tasks. Retreat to the oversized primary suite featuring a spa-inspired bath complete with a freestanding soaking tub, oversized walk-in shower, and two generous walk-in closets. Additional features include professional landscaping, double-pane energy-efficient windows, and an attached garage. Located within Pelican Point's premier golf course community, residents enjoy a lifestyle centered around scenic beauty, recreation, and convenience—all just minutes from shopping, dining, and easy access to Baton Rouge.
Pelican Point Golf Community offers Championship Golf, 36 fully stocked lakes, tennis courts, Jr. Olympic size pool, baseball field, playground, jogging trails, nightly security, and much more. Pelican Points Main Street Shopping Center located outside the gate offers a retail/office center with Supermarket, dry cleaners, bank & investment firm, fitness center, dentist, hair & nail salon, restaurants and more for your convenience. th Supermarket, dry cleaners, bank & investment firm, fitness center, dentist, hair & nail salon, restaurants and more for your convenience.
Watch the Video
Details
 2,048 liv.sqft
 Bedroom 3
 Bathroom 2.5
 Garage 2
 Gourmet Kitchen
 40075 Drivers Lane.



Request a Viewing